LQC

LQC · South / Rhine Avenue

Live by the Rhine - Ludwigsquartier

195 residential units in Ludwigshafen by the Rhine.

01 — the property

Live by the Rhine - Ludwigsquartier

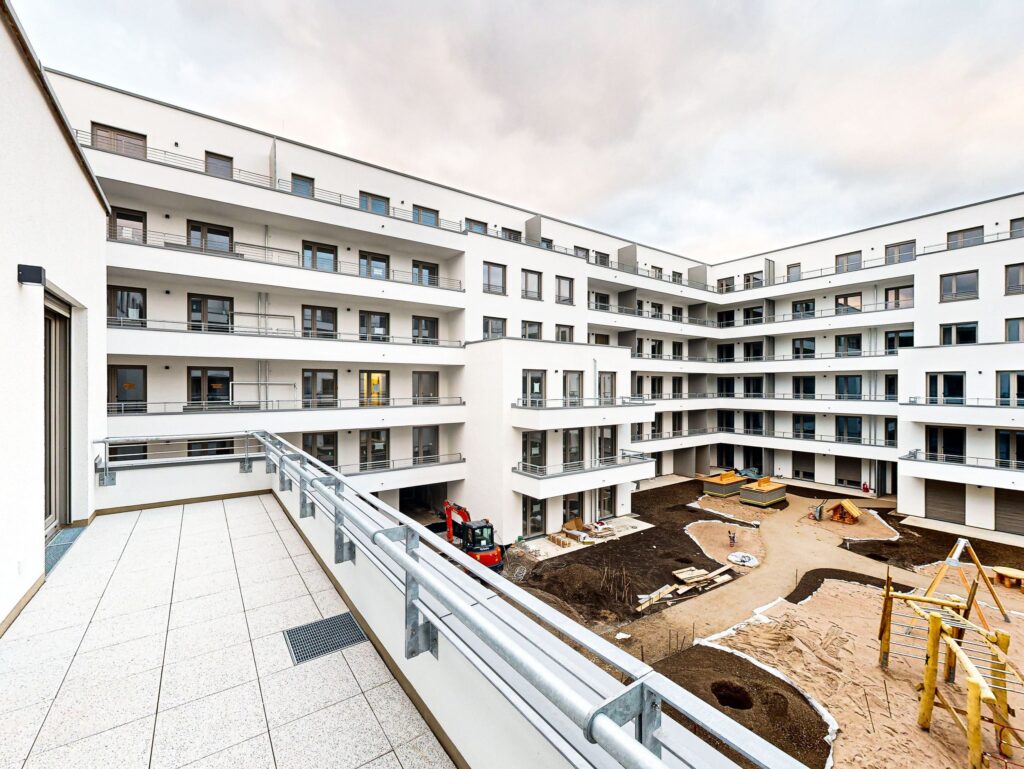
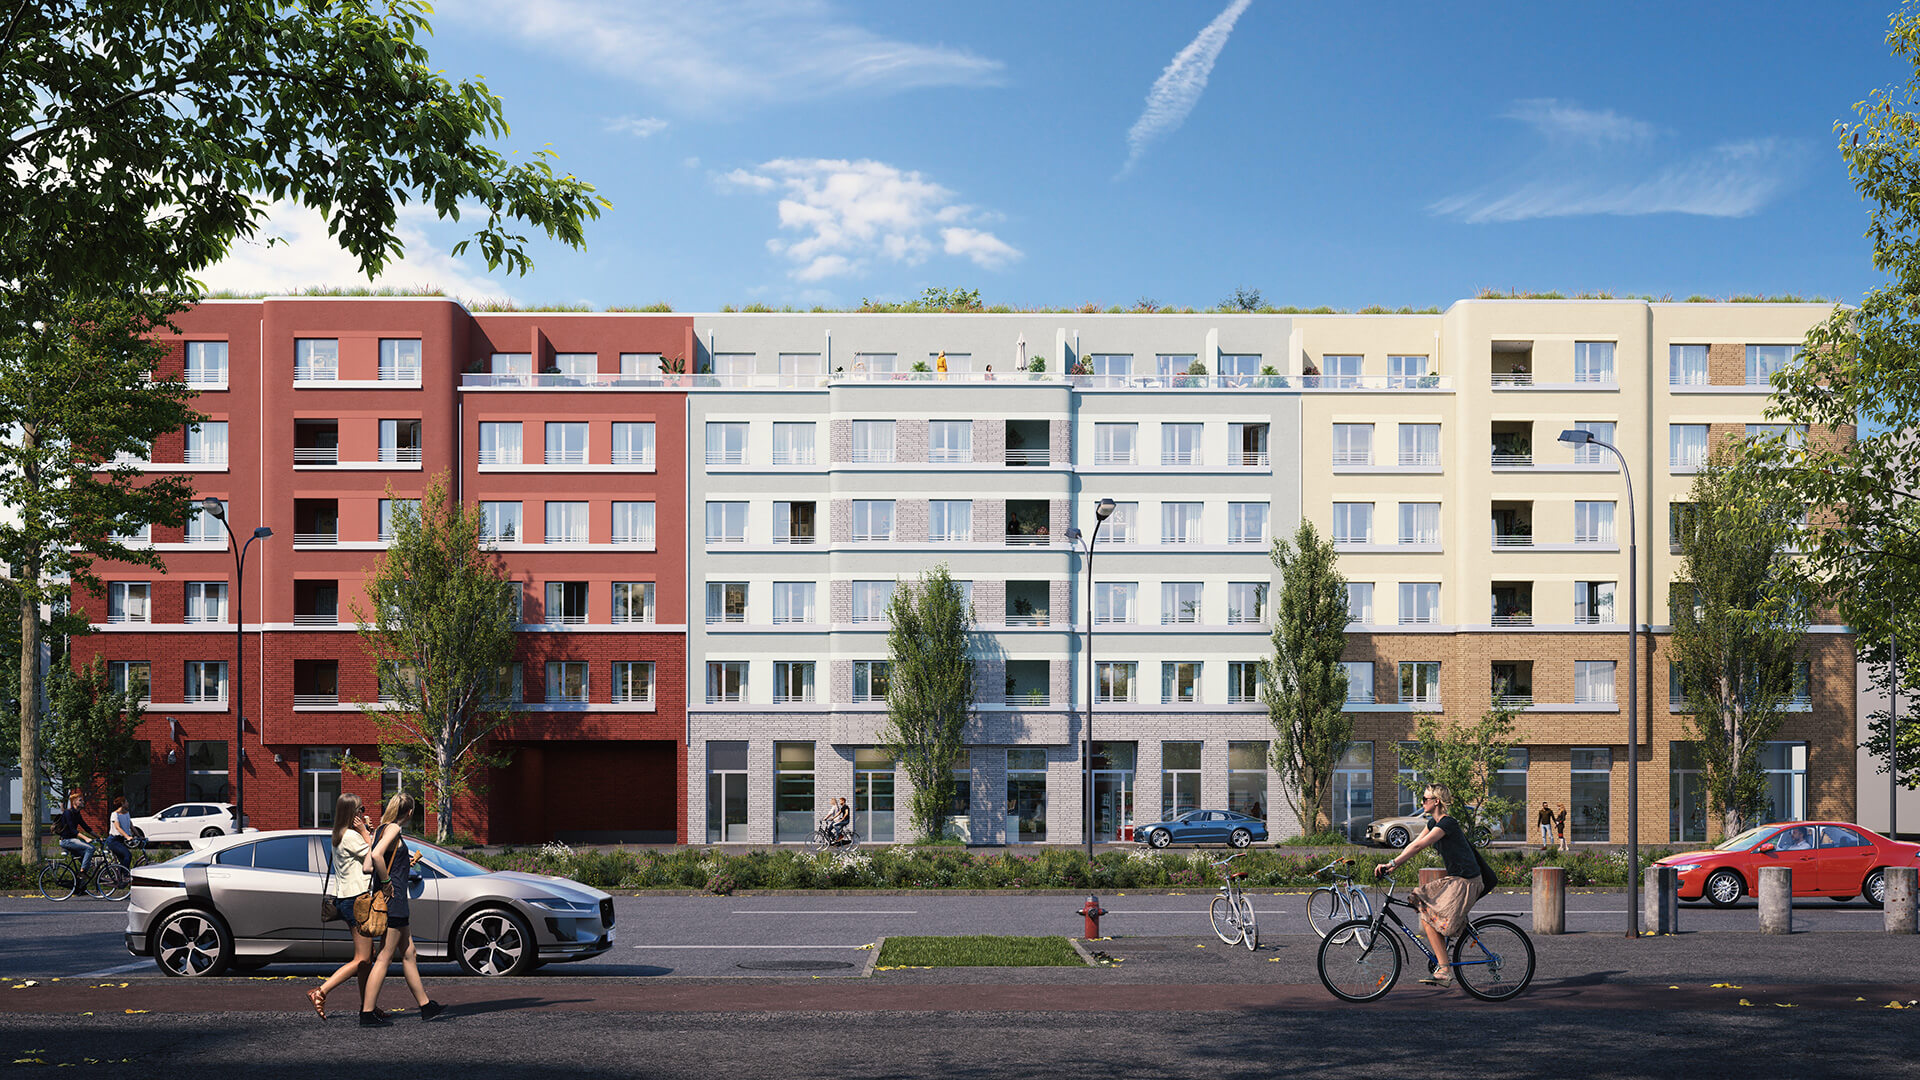
Designed as a mixed-use residential neighbourhood, the LQC impresses with its modern residential architecture, a colourful facade, and a lushly landscaped courtyard that includes a playground. Spanning five full storeys and a penthouse level, the complex offers a total of 195 rental apartments and six commercial units. With eight stairwells—all equipped with an lift—a shared underground car park, bicycle parking spaces, utility rooms, and tenant storage units in the basement, the LQC provides a high level of comfort even outside the apartments.

The ground-floor apartments have garden areas and terraces facing the courtyard. The apartments on the upper floors are predominantly equipped with balconies or loggias. In addition to barrier-free access to all apartments, 13 residential units are pre-equipped for wheelchair accessibility, and 4 residential units are fully wheelchair-accessible. There are also 9 barrier-free apartments. The shared underground car park has a total of 236 parking spaces. In addition to meeting the requirements for a KfW Efficiency House 55 (GEG), the buildings also comply with regulations for enhanced sound insulation, meet the criteria of the currently valid Energy Saving Ordinance (EnEV), and are equipped with efficient ventilation systems. Heating and hot water are supplied via district heating.

195

Apartments

8

Houses in the neighborhood

40

Furnished 1-room apartments

236

Underground parking spaces

Furnished Apartments

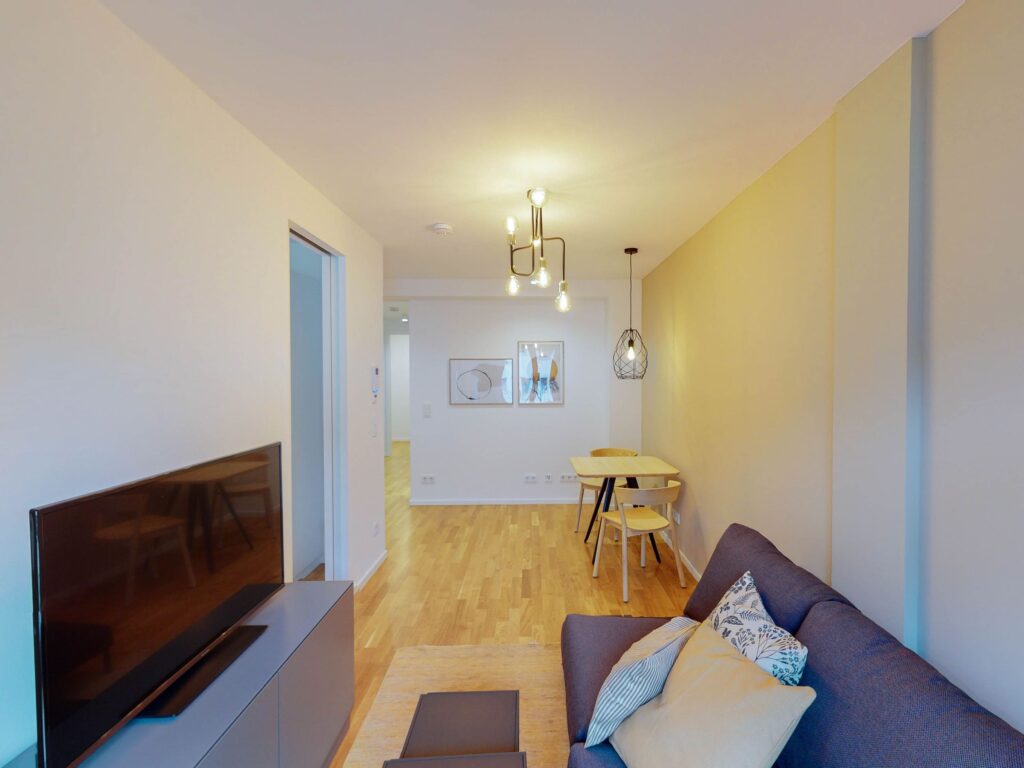
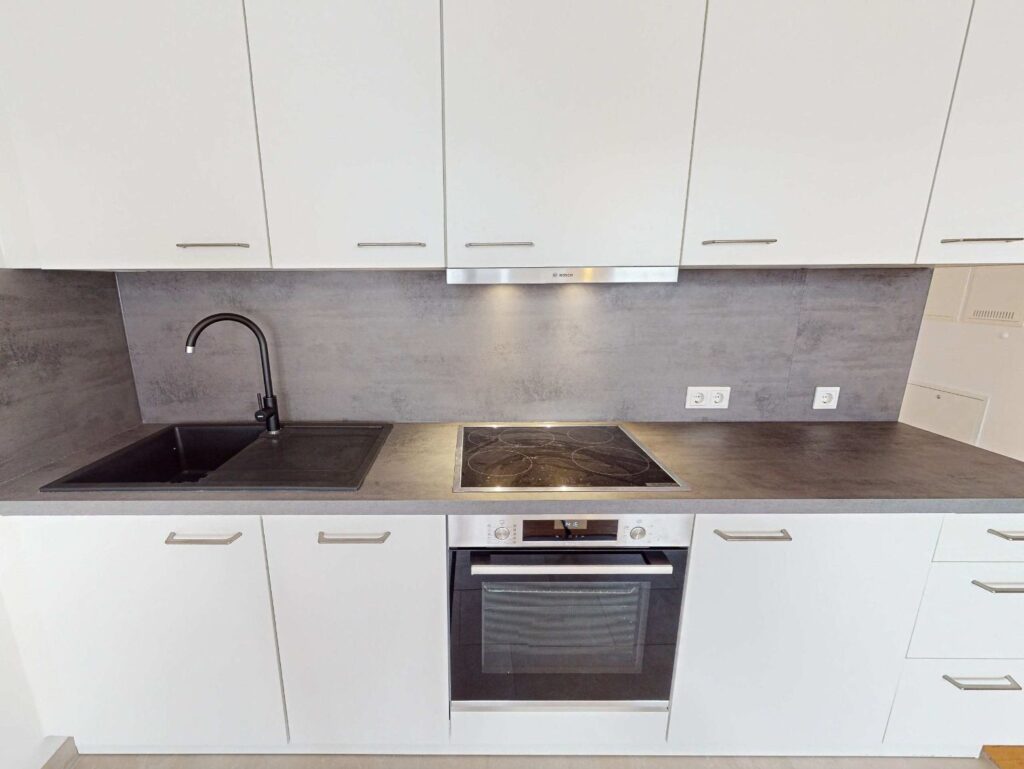
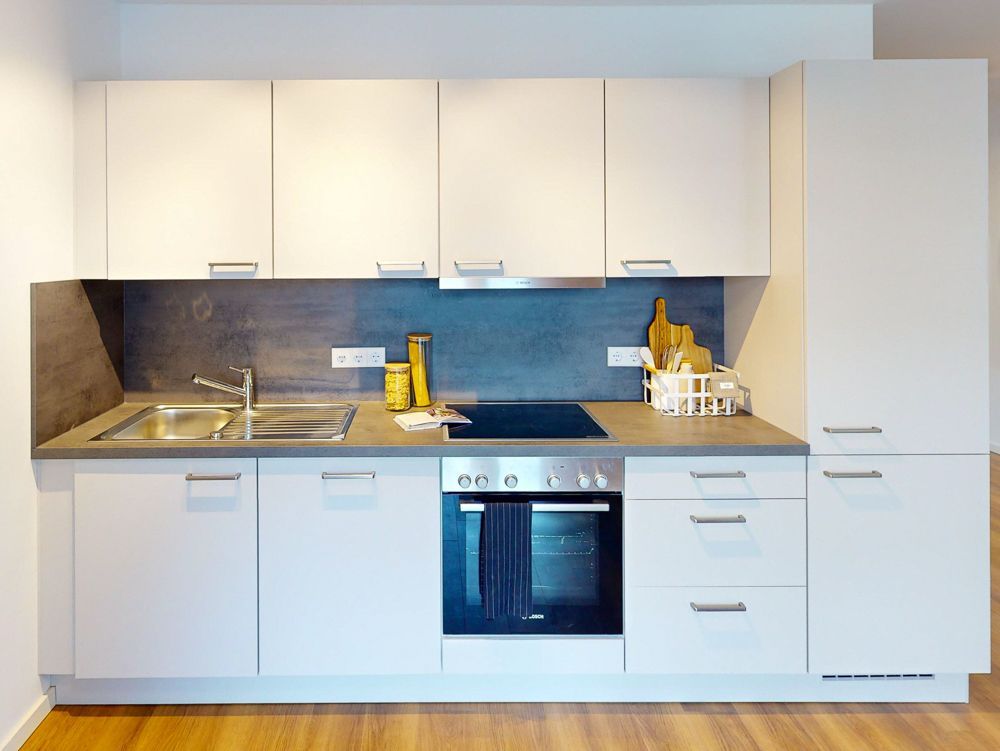
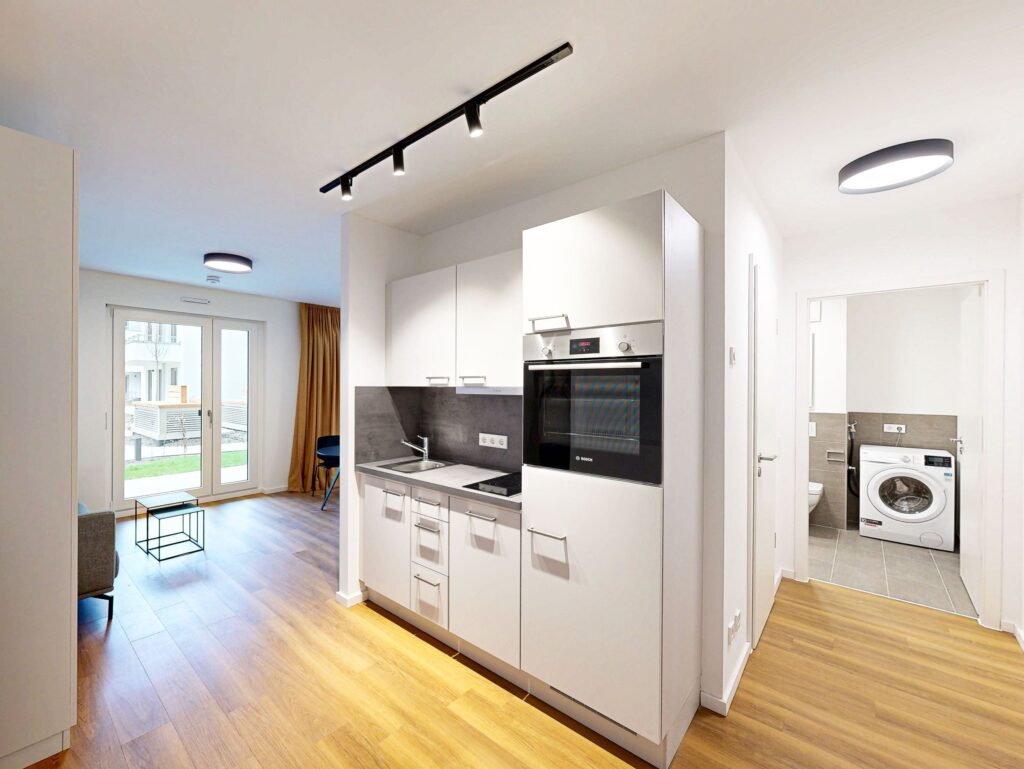
Move in and out with ease, even with your luggage: With our 40 furnished one-bedroom apartments, we offer flexible living for discerning tastes. In addition to a modern built-in kitchen, the apartments are fully furnished. Amenities include, among other things:

Features

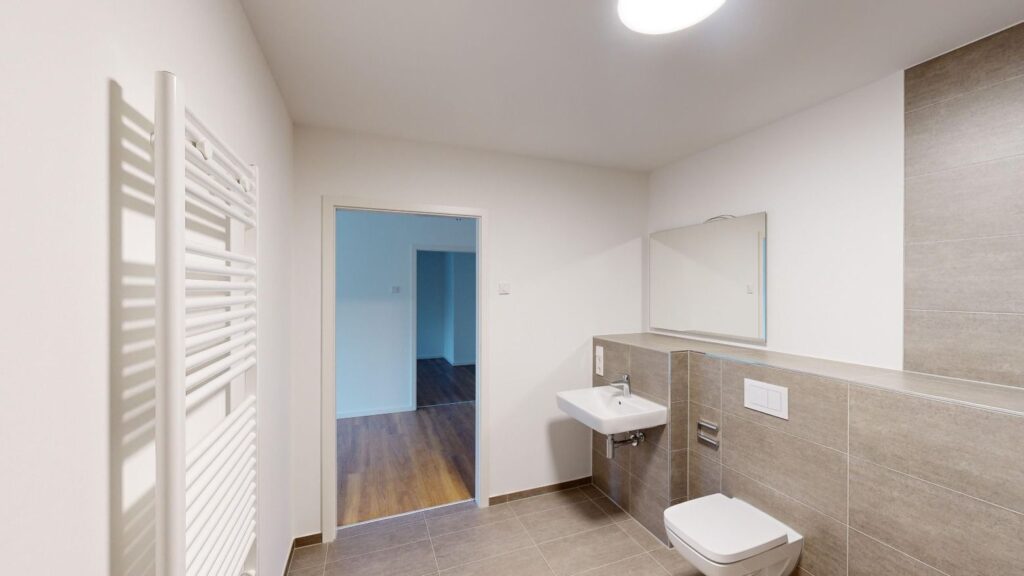
Inside, the apartments also impress with their practical floor plans and well-thought-out use of space. Open layouts, elegant wall and floor finishes, and timeless design in the kitchen and bathroom leave plenty of room for personalising the apartment.

02 — apartments

Well-designed floor plans for every stage of life.

1-room

Chic for Singles

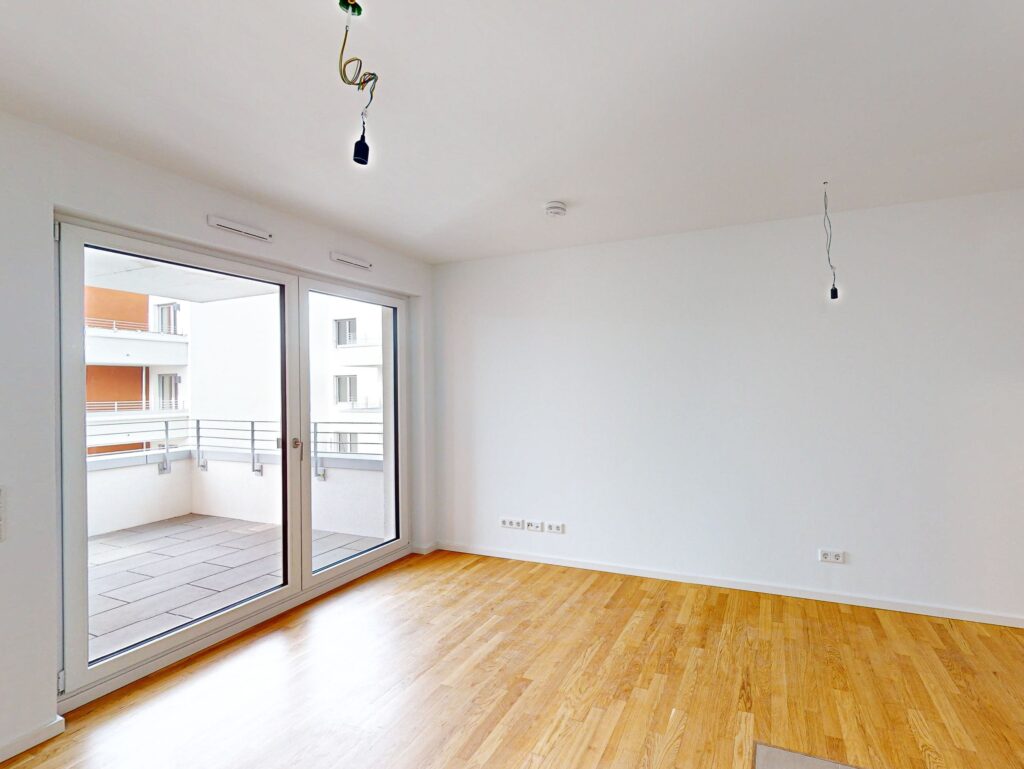
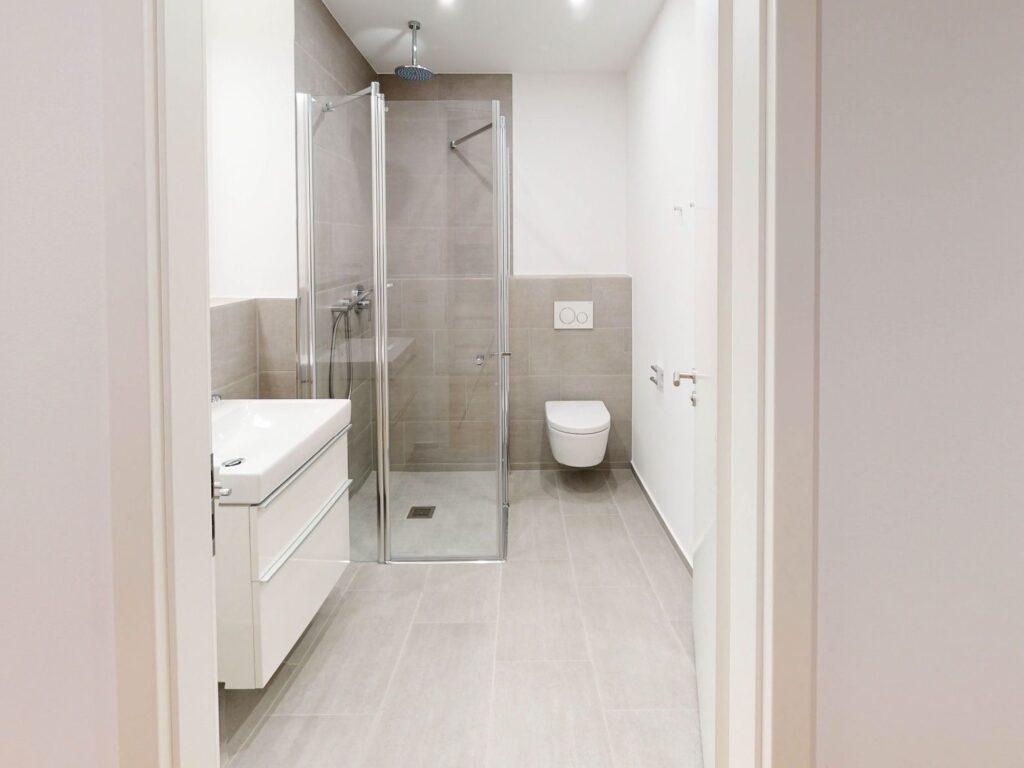
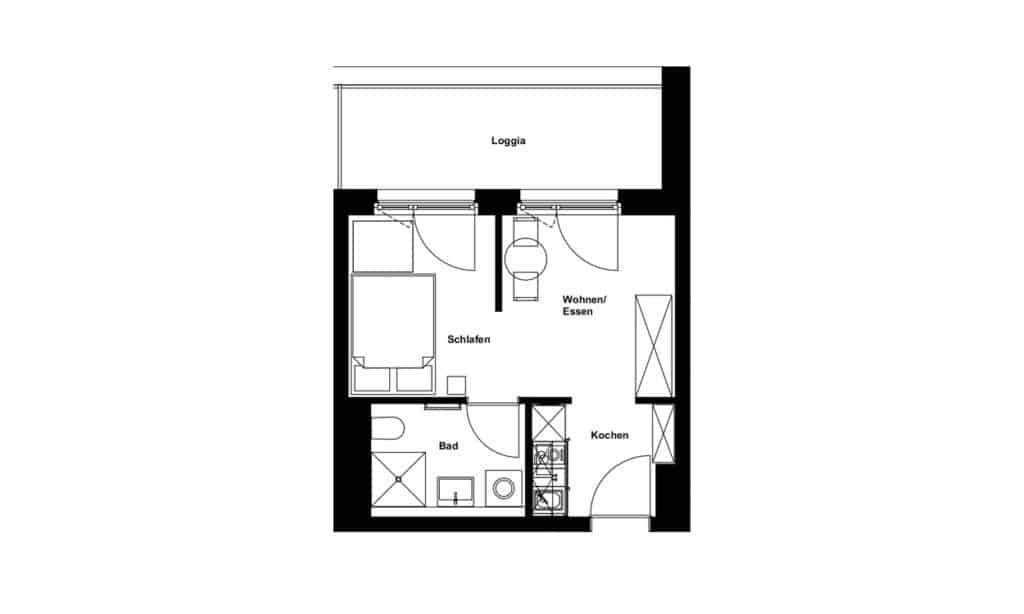
This exemplary one-room apartment with a large loggia is both functional and truly chic. Thanks to its practical layout and clever use of niches, the living, cooking, dining, and sleeping areas are seamlessly combined in a single room. A spacious bathroom with a shower and washing machine plumbing rounds off the living space.

2-room

Room to move for couples

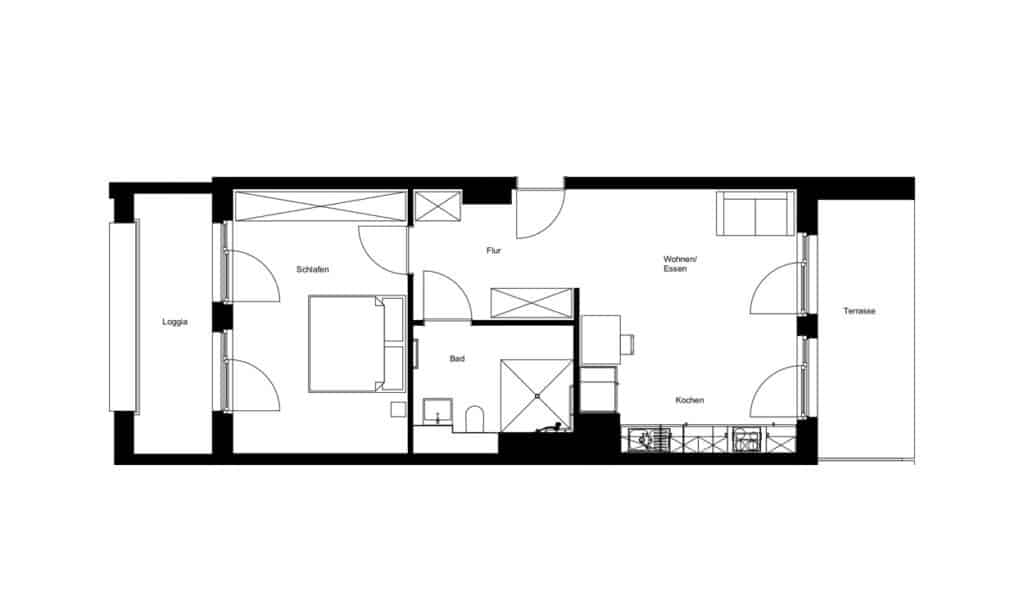
In addition to the spacious, open-concept living area with a practical hallway and a thoughtfully integrated kitchen area, this exemplary two-bedroom apartment features a large bedroom and a spacious shower room. With a large terrace off the living room and an equally large loggia off the bedroom, it offers extra space and the flexibility to enjoy the outdoors.

3-room

A little gem with finesse

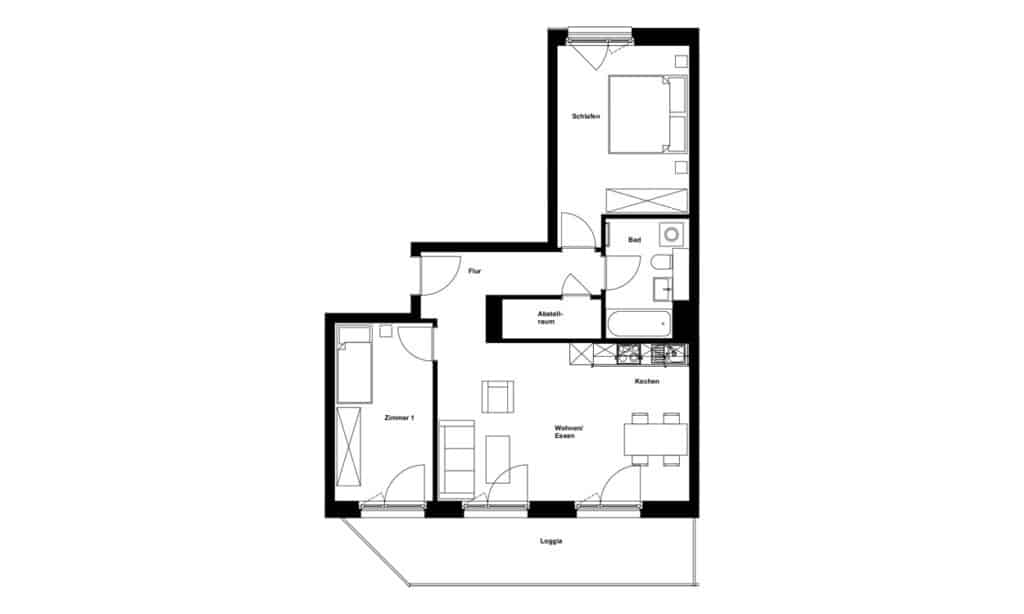
This exemplary 3-room apartment features a wonderful layout and practical design, complete with a large loggia, a storage room, and a bathroom with a bath. While a spacious hallway opens directly into the large living room—where residents can cook, eat, and relax together—two bedrooms provide privacy.

4-room

Great for families

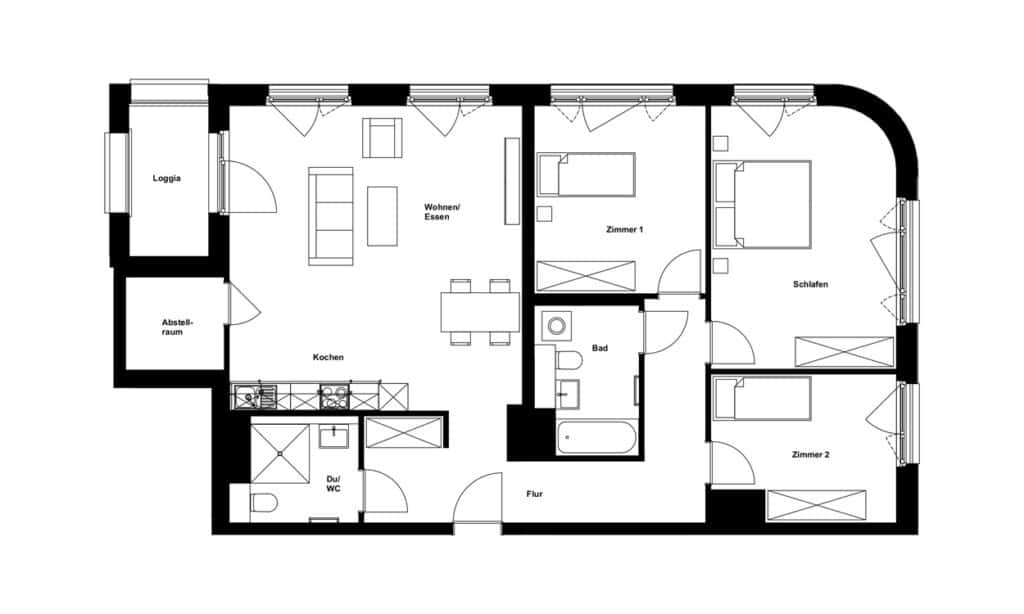
This exemplary 4-room apartment offers plenty of space for the whole family, featuring a practical floor plan and thoughtful details such as an open hallway area, a storage room, and two bathrooms. In addition to two children’s rooms of equal size and a spacious master bedroom, the large living/kitchen/dining area with access to the loggia forms the heart of the apartment.

5-room

Five Rooms with a View

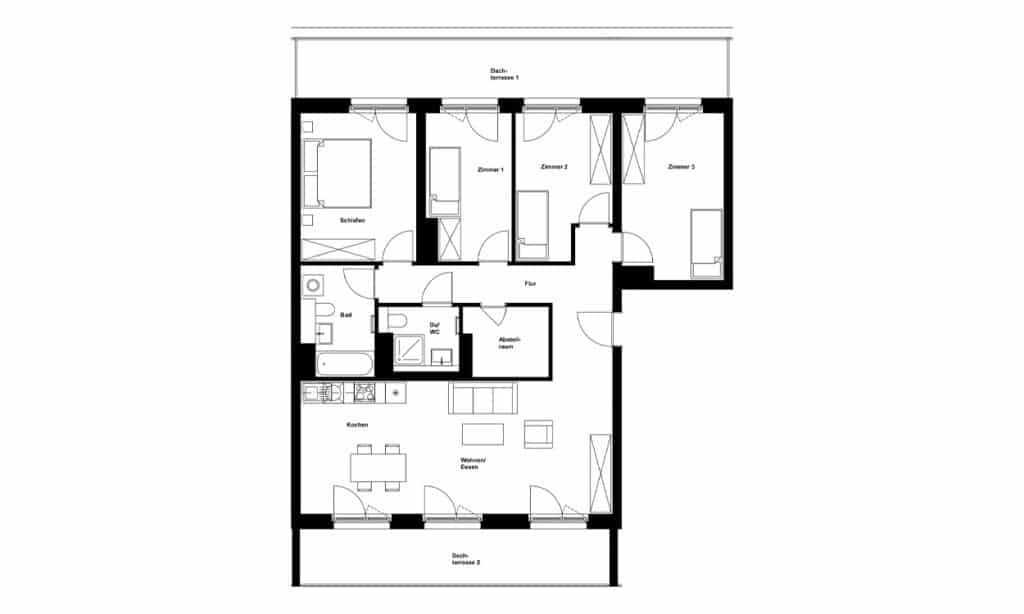
With two spacious rooftop terraces accessible from each of the five rooms, this exemplary 5-room apartment is a dream home in a class of its own. Beautifully designed and thoughtfully laid out, it features four bedrooms, two bathrooms, and a spacious living area with a kitchenette and plenty of room for dining and relaxing.

03 — Location & Accessibility

Life in Ludwigshafen by the Rhine

As one of the three most important major cities in the Rhine-Neckar metropolitan region, Ludwigshafen is not only regarded as an economic powerhouse in Rhineland-Palatinate but also stands out as a young, international city with a wealth of recreational opportunities. Approximately 174,265 people currently call this city home, nestled between historic neighborhoods and modern urban developments. The number of parks and green spaces in Ludwigshafen is overwhelming, with the 26-hectare Ebertpark—designed as a representative garden landscape—being the most significant green space. The Stadtpark, the Friedenspark, and the Auenwäldchen in the Wildpark also offer excellent opportunities to enjoy nature right in the heart of the city. The landscape along the banks of the Rhine and the areas within the “Pfälzische Rheinauen” landscape conservation area are also important recreational destinations for Ludwigshafen residents. In addition, a vibrant cultural scene—featuring a wide range of theater, film, music, festivals, and performing arts events—along with a multitude of active sports clubs, contributes to the city’s dynamic cultural identity.

Economically, the chemical industry in particular shapes the city’s research and production sectors. Well-known large corporations such as BASF and Joseph Vögele AG, as well as many medium-sized companies, are headquartered in Ludwigshafen; they are major employers and, in some cases, operate globally. In addition to the attractive environment and available commercial space, the city’s economic development efforts are supported by excellent infrastructure connections and access to the technologies of the entire metropolitan region.

04 — Viewing

Find your dream apartment in just a few steps.

Use the apartment finder to filter by size, amenities, and price. Submit an inquiry directly and schedule a viewing with the community management team.

    05 — FAQ

    Answers to the most frequently asked questions.

    The minimum lease term is 12 months, or 6 months for furnished apartments. The lease may be terminated with 3 months‘ notice prior to the end of the minimum lease term.

    Yes, the lease agreement includes an index-linked rent. The rent amount is determined by the cost-of-living index for all private households in Germany, as calculated by the Federal Statistical Office.

    The security deposit is equal to three months‘ net rent (the net rent plus utilities is specified in the lease agreement). There are no processing or brokerage fees.

    The security deposit shall be transferred to a landlord’s account that is protected against garnishment, in accordance with Section 551(2) of the German Civil Code (BGB). Alternatively, the tenant may open a separate security deposit account and pledge it in favor of the landlord, or provide an open-ended, directly enforceable bank guarantee from a credit institution licensed in Germany in favor of the landlord.

    There are 236 underground parking spaces for cars, divided between individual spaces and parking systems. Bicycle parking spaces are available in the underground car park as well as in the outdoor areas.

    The keeping of pets is reviewed on a case-by-case basis and requires the owner’s approval as well as an individual pet ownership agreement.

    Almost every apartment has a basement storage room assigned to it. The basements are located in the lower level.

    06 — CONTACT

    Your direct line to the community management team.

    Mine Celik

    Community Management LQC

    Phone: 0160 2437448
    E-Mail: m.celik@lqc-ludwigshafen.de

    Rheinallee 11a
    67061 Ludwigshafen am Rhein

    Send Inquiry

    Write to us – we’ll get back to you as soon as possible!

    This online property listing is intended solely for preliminary information and does not constitute a contractual offer. The online property listing does not give rise to any contractual claims. The content and information have been compiled to the best of our knowledge and belief. No liability is assumed for accuracy or completeness. The floor plans are not suitable for taking measurements. The area specifications are based on plan dimensions. The property images are non-binding renderings.